Coral Gables / Community history
The Biltmore Hotel is a historic hotel and country-club complex in Coral Gables. Designed by Schultze and Weaver, it forms part of the city’s Mediterranean Revival landscape. Its hotel, adjoining country-club building and grounds developed through distinct construction, hospital-use and restoration phases, rather than one uninterrupted period of resort operation.[1]
Architecture and landscape§
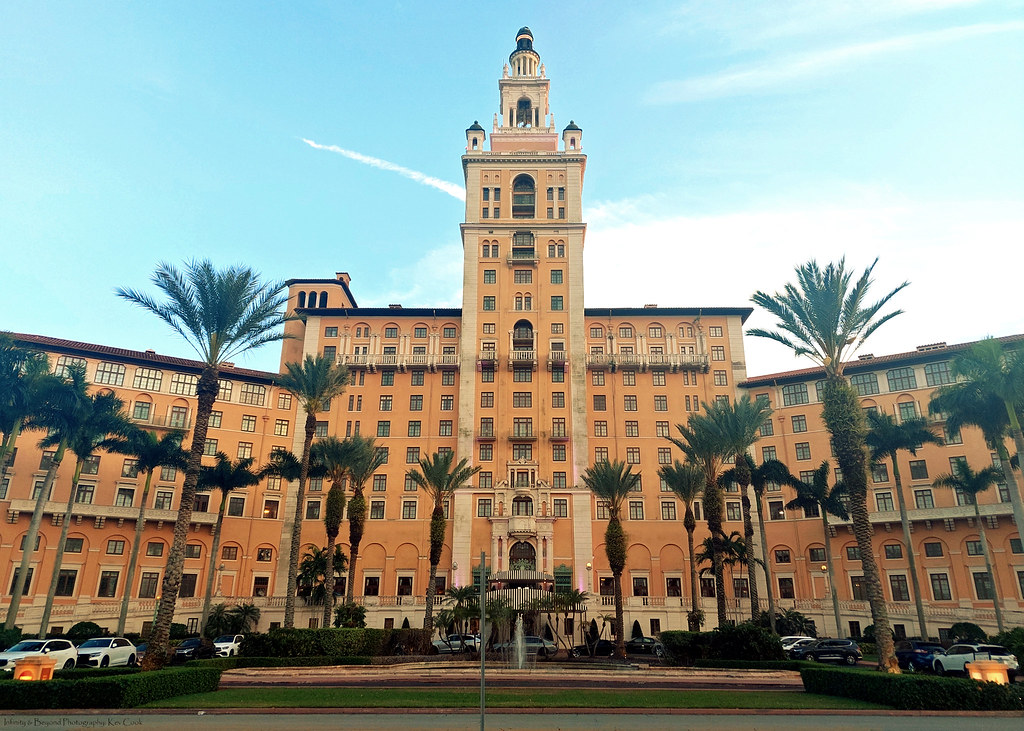
The landmark nomination distinguishes the country-club building, completed in April 1925, from the hotel completed in January 1926. It describes a central block and projecting wings, with a tower drawing on Seville’s Giralda. Stucco, tiled roofs, iron ornament and arcaded spaces contribute to the architectural composition. The nomination also records that the original service building was replaced by a later structure with a replicated exterior. These distinctions separate surviving fabric, restoration and replacement within the complex.[1]
The Cultural Landscape Foundation describes the hotel’s horseshoe-shaped plan enclosing a colonnaded courtyard with a fountain and palms. Its landscape account connects Donald Ross’s golf-course design with a canal once used for gondola rides toward Biscayne Bay. It also distinguishes the later separation of the Riviera course and a 2007 course restoration by Brian Silva. The account treats the grounds as a designed landscape, linking architecture, water and recreation rather than reducing the property to its tower.[2]
Hospital and hotel phases§
The operator’s institutional history dates the military hospital period to World War II and the end of Veterans Administration use to 1968. It places the start of a municipal restoration effort in 1983, followed by hotel reopening in 1987 and another closure in 1990. A further management phase began in 1992, accompanied by a long renovation program. These dates describe different uses and transitions: the beginning of restoration, the return of guest accommodation and later management should not be collapsed into one reopening. The operator’s account is a retrospective chronology, rather than a present engineering or ownership assessment.[3]
Banquets and hospitality§
The nomination describes the adjoining country-club building’s upper banquet room, colonnades and terraces. It also recounts the hotel’s January 1926 opening banquet and dinner-dance arrangements, identifying dining and assembly as part of the original resort program.[1]
Writing in April 2025, Kylie Wang describes a later visit to the Fairways restaurant beside the golf course, identifying its earlier name as The 19th Hole. Her account places dinner and cocktails against the activity of golfers returning toward evening, followed by room-service dessert elsewhere in the hotel. This is a dated travel writer’s account of hospitality spaces and named services. It connects contemporary dining with the resort landscape without making the reported dishes a permanent menu or treating historical banquet rooms as unrestricted public gathering facilities.[4]
The hotel’s relationship with the wider Miami area therefore includes recreation, architecture and successive forms of hospitality as well as its better-known silhouette.[2]
Sources & references
- Miami-Biltmore landmark nomination, selected sections National Park Service. Retrieved . ↑1↑2↑3↑4
- Biltmore designed landscape account The Cultural Landscape Foundation. Retrieved . ↑1↑2
- Hotel institutional history The Biltmore Hotel. Retrieved . ↑
- Biltmore visit account, April 7, 2025 Kylie Wang / Coral Gables Magazine. Retrieved . ↑